
Measuring the ambient noise of an office or residence is not enough to understand why the space is uncomfortable. A moderate sound level in decibels can mask excessive reverberation, structural transmissions, or cognitive discomfort related to surrounding conversations. The acoustic audit aims precisely to distinguish these phenomena to direct corrections towards the actual causes of the problem.
Sound level and perceived comfort: two measures that do not overlap
Regulations on workplace noise primarily target hearing risk. An open space can remain below regulatory thresholds while degrading the concentration of its occupants. Repeated phone calls, the clattering of a neighboring keyboard, or the hum of ventilation create measurable discomfort on cognitive performance, without ever triggering a regulatory alert.
In January 2026, the INRS made available an evaluation grid for open spaces, complemented by the GABO questionnaire on perceived acoustic discomfort. These tools allow for quantifying what the sound level meter alone does not capture: the subjective perception of noise by occupants.
| Indicator | What it measures | Limit |
|---|---|---|
| Sound level (dB) | Overall acoustic pressure | Does not distinguish sources or cognitive discomfort |
| Reverberation time (RT) | Duration of sound persistence in a room | Does not take into account fine geometry or usage |
| Spatial decay | Sound attenuation with distance | Variable depending on furniture and materials present |
| GABO questionnaire (INRS) | Acoustic discomfort perceived by employees | Declarative data, dependent on the context of administration |
An acoustic audit cross-references these indicators. By combining physical measurements and user feedback, it identifies the gaps between regulatory compliance and actual comfort. It is this cross-referenced approach that allows for targeted recommendations, where a simple decibel reading would lead to inappropriate corrections.
Consulting firms like AKOITIQUE structure their diagnostics around this dual reading, integrating both instrumental data and analysis of the space’s usage.
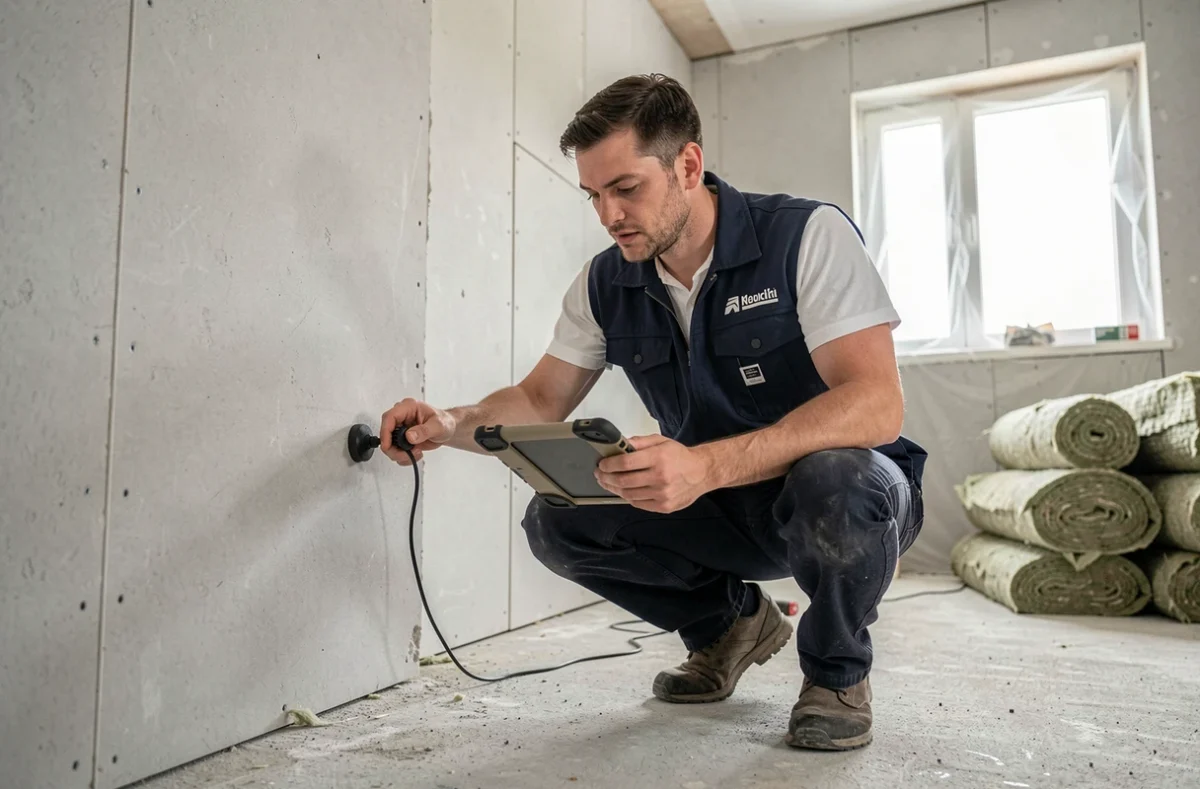
Acoustic audit in new housing: what the reinforced certificate changes
Since 2024, the acoustic certificate for new housing requires more documented control at the end of construction. For projects of at least ten housing units, final acoustic measurements are mandatory and the report must be kept for six years.
This evolution shifts the useful moment of the audit. Waiting for the handover to identify a sound insulation defect between two apartments reduces the margins for correction. Corrections on a delivered building cost significantly more than adjustments during the construction phase.
An audit conducted before handover allows for checking three points that the final certificate does not always cover in detail:
- The compliance of expansion joints and duct penetrations, which are the primary pathways for impact noise transmission between floors
- The actual acoustic behavior of separating walls, sometimes degraded by a defect in the installation of the insulating complex
- The insulation against noise from collective equipment (elevator, mechanical ventilation, boiler room), often measured under conditions different from daily use
The pre-handover audit acts as a safety net. It documents the acoustic state of the building at a time when corrections remain technically and financially feasible.
Acoustic correction in professional spaces: targeting reverberation before adding materials
The most common reaction to a noisy office is to install sound-absorbing panels on the walls or to put up soundproof partitions between workstations. Without prior diagnosis, these additions may remain ineffective or even shift the problem.
A room with a reverberation time that is too long amplifies every sound emitted. A colleague’s voice, instead of fading quickly, bounces off hard surfaces (exposed concrete, glass walls, tiled floor) and remains audible well beyond its source. Reducing reverberation decreases perceived noise without affecting the emitted sound level.
Acoustic ceilings and spatial decay
Absorbing ceilings play a crucial role in the decay of sound with distance. In an open space, a high-performance ceiling can reduce the area of conversational discomfort from several meters to a significantly shorter distance around the source.
The audit measures this spatial decay before and after simulating the proposed corrections. It allows for comparing the expected effectiveness of a ceiling treatment against wall panels or desk screens, taking into account the actual geometry of the room.

Materials and positioning: two variables to optimize together
A poorly positioned acoustic panel absorbs sound, but not the one that causes discomfort. If the main source of noise is located in a circulation area and the panels are concentrated at the back of the room, the investment in absorbing materials yields only marginal gains.
The audit maps problematic reflection areas and guides the placement of solutions. This step avoids the reflex to cover as much surface area as possible, which increases the budget without proportionally improving comfort.
Schools and public buildings: a normative diagnosis distinct from tertiary buildings
Public establishments (ERP) and schools are subject to specific acoustic constraints. Classrooms, cafeterias, and gymnasiums combine large volumes, reflective surfaces, and high occupancy density.
In a school cafeteria, the sound level rises quickly because each child raises their voice to be heard by their neighbor, prompting others to do the same. This phenomenon of vocal escalation, known as the Lombard effect, cannot be resolved solely by adding absorbing materials: it is also necessary to work on the distribution of furniture and the acoustic segmentation of the space.
The audit in a public establishment incorporates applicable standards (target reverberation time by room type) and confronts them with actual usage conditions. A multipurpose room used for both public meetings and sports activities cannot be treated with a single solution.
- Classrooms aim for a short reverberation time to promote speech intelligibility
- Cafeterias require enhanced absorbing treatment due to the volume and number of simultaneous occupants
- Gymnasiums and multipurpose rooms demand shock-resistant solutions compatible with sports use
The normative diagnosis precedes any prescription. Without it, there is a risk of sizing the acoustic treatment based on a theoretical use that does not correspond to the daily reality of the establishment.
The acoustic audit derives its value from this ability to link physical measurements, regulatory constraints, and concrete uses in a single document. The audit report provides a technical foundation for arbitrating between solutions, whether for new housing, an office floor, or a school. Without this foundation, correction decisions rely on impressions, and the results remain unpredictable.